
Selected sectors · Team experience
Mission-critical. Detail-driven.
European hyperscale data centres and corporate workplaces—experience built around complex interfaces, coordinated models and practical delivery.
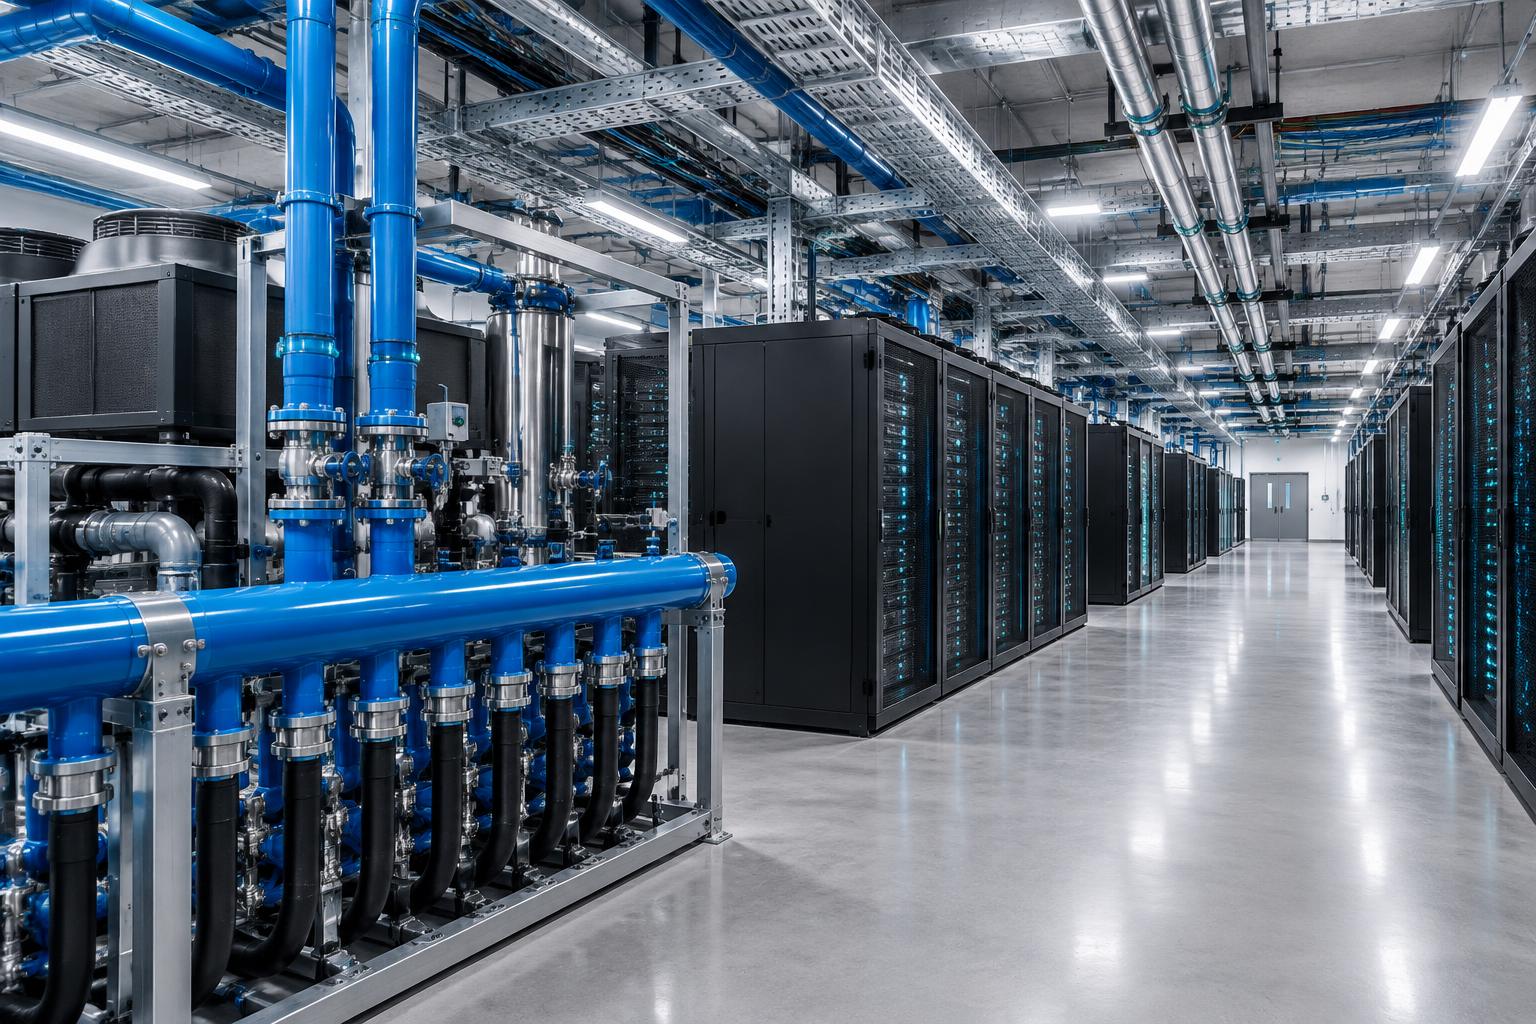
Europe · Hyperscale
Data centre campus experience
Our team brings experience supporting 200 MW across multiple European campuses and buildings, including air-cooled and liquid-cooled hyperscale environments. Experience was gained through previous employers and delivery partners; it is not presented as direct Dexterous client contracts.
End-client names, campus locations and project documentation remain confidential.
- Capacity experience
- 200 MW
- Programme scope
- Multiple campuses
& buildings - Air-cooled
- Building services interfaces
- Liquid-cooled
- Cooling infrastructure interfaces
Discipline coordination
Model & information consistency
Campus interface reviews
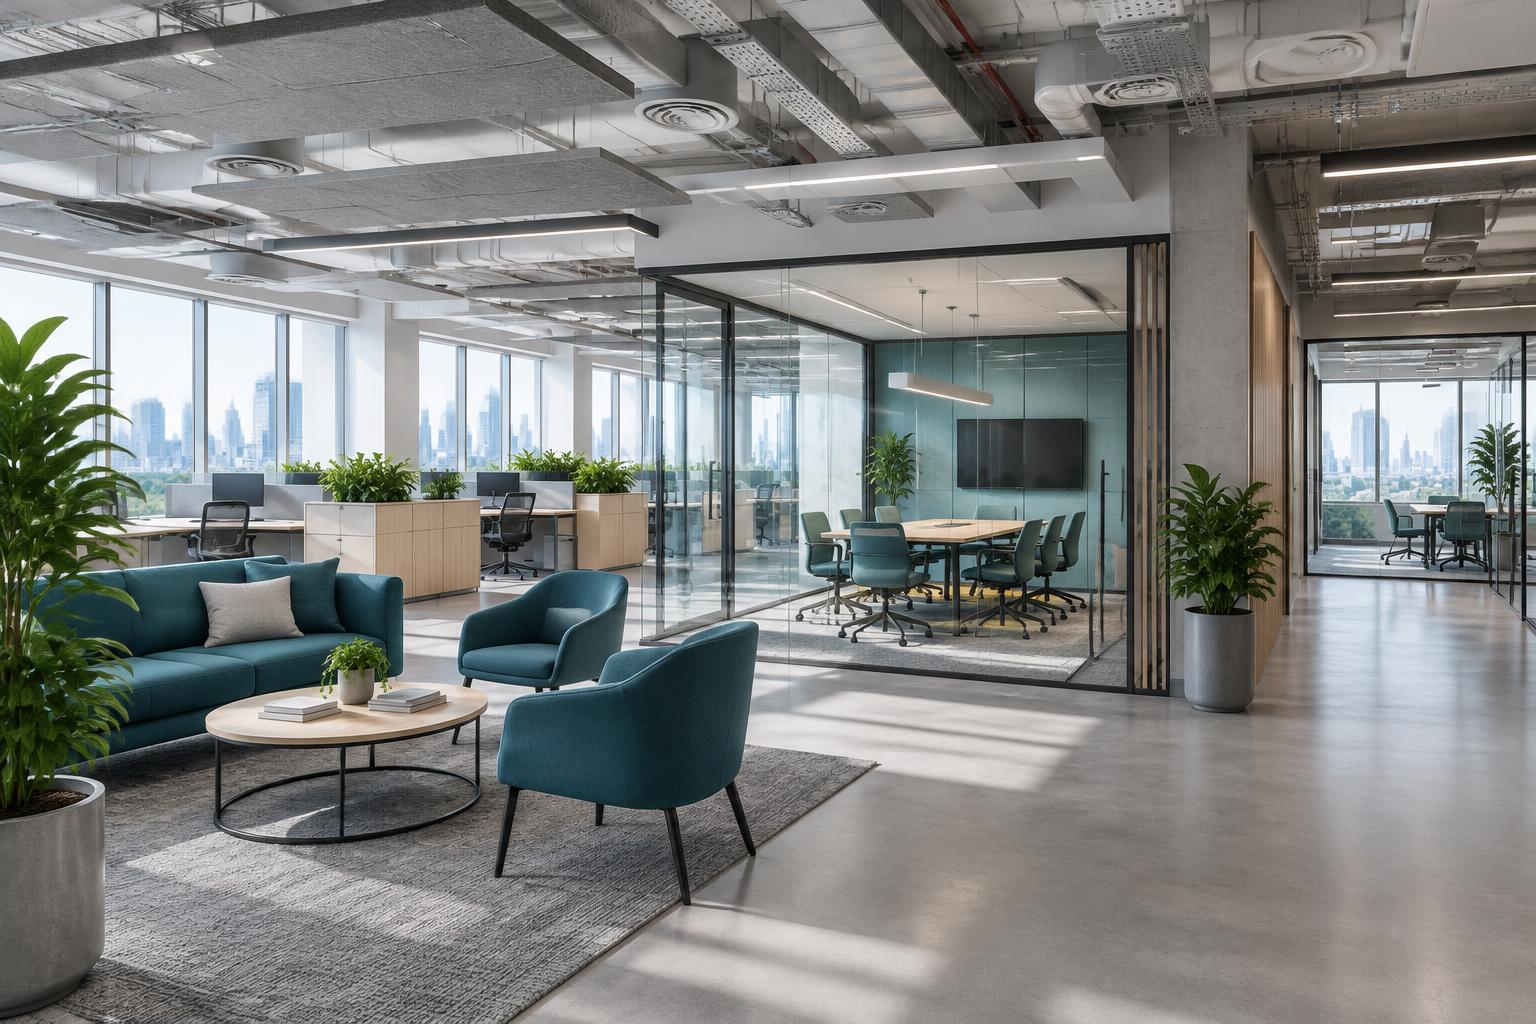
Corporate office interiors
Workplaces that work together.
Corporate office interior experience connects design intent with architectural and MEP coordination. Our fit-out BIM services bring partitions, ceilings, joinery and building services into a coordinated documentation workflow.
- Interior BIM modelling and documentation
- Reflected ceiling and services coordination
- Quantity take-offs and BOQ support
- Design development through agreed handover
Autodesk credentials. Human expertise.
Our team includes Autodesk Certified Professionals and certified instructors. Individual credentials support our Revit, AutoCAD and coordination expertise; they do not imply company-level Autodesk endorsement.